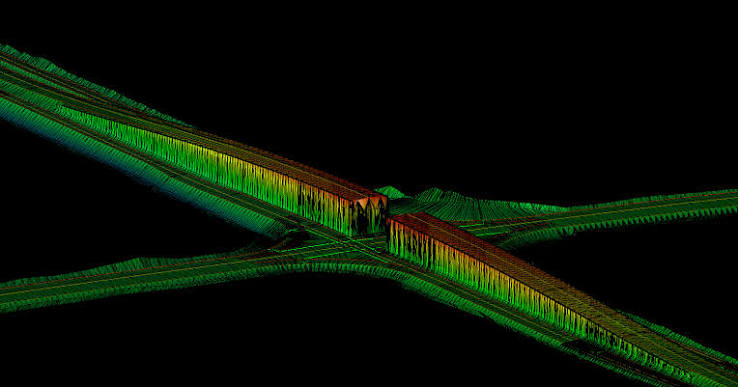
Heavy highway & DOT
Highways, interstates, major roadways, corridors and interchange work. Roadway surfaces, alignments, linework and staged model deliverables from the supplied plans.
3D MODELING / TAKEOFFS / CUT & FILL
FLORIDA BASED · SERVING NATIONWIDEFrom the plans.
To the work in front of you.
Construction models, quantity takeoffs and earthwork analysis for data centers, heavy highway, commercial development, subdivisions and utilities.
Machine control · Stringless curb & paving · Millimeter paving & asphalt milling
The projects you build
Large footprints. Complex corridors. Multiple work fronts. We build the scoped model and quantity deliverables around your plans, project limits and construction workflow.
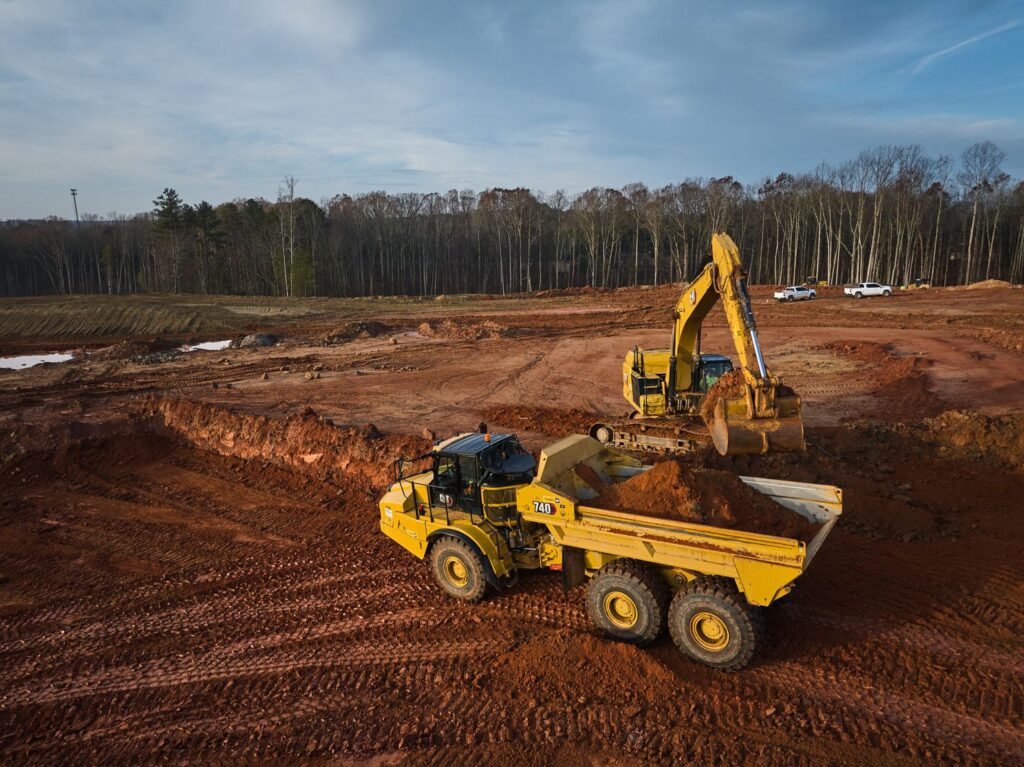
DATA CENTERS / LARGE-SCALE DEVELOPMENT
Model and takeoff support for data-center campuses and large developments—from mass grading and building pads to access roads, drainage and utility corridors.
Highways, interstates, major roadways, corridors and interchange work. Roadway surfaces, alignments, linework and staged model deliverables from the supplied plans.
Building pads, access roads, parking areas, drainage features and earthwork quantities for large commercial and industrial developments.
Mass grading, subdivision roads, lots, building pads, drainage and associated utility model and layout data.
Storm, water and sanitary networks; pipe inverts, structure points, utility alignments and construction-layout data from the provided design.
The deliverables
Machine-control models, quantity takeoffs, earthwork analysis and utility layout data. Define the project, the equipment and the deliverables. We confirm the scope, file formats, pricing and turnaround before production.
01
Grade surfaces, linework and alignments prepared for the intended construction workflow.
02
Quantity analysis for bidding, planning or an agreed model-based review.
03
Request additional geometry and construction-layout data from the supplied design.
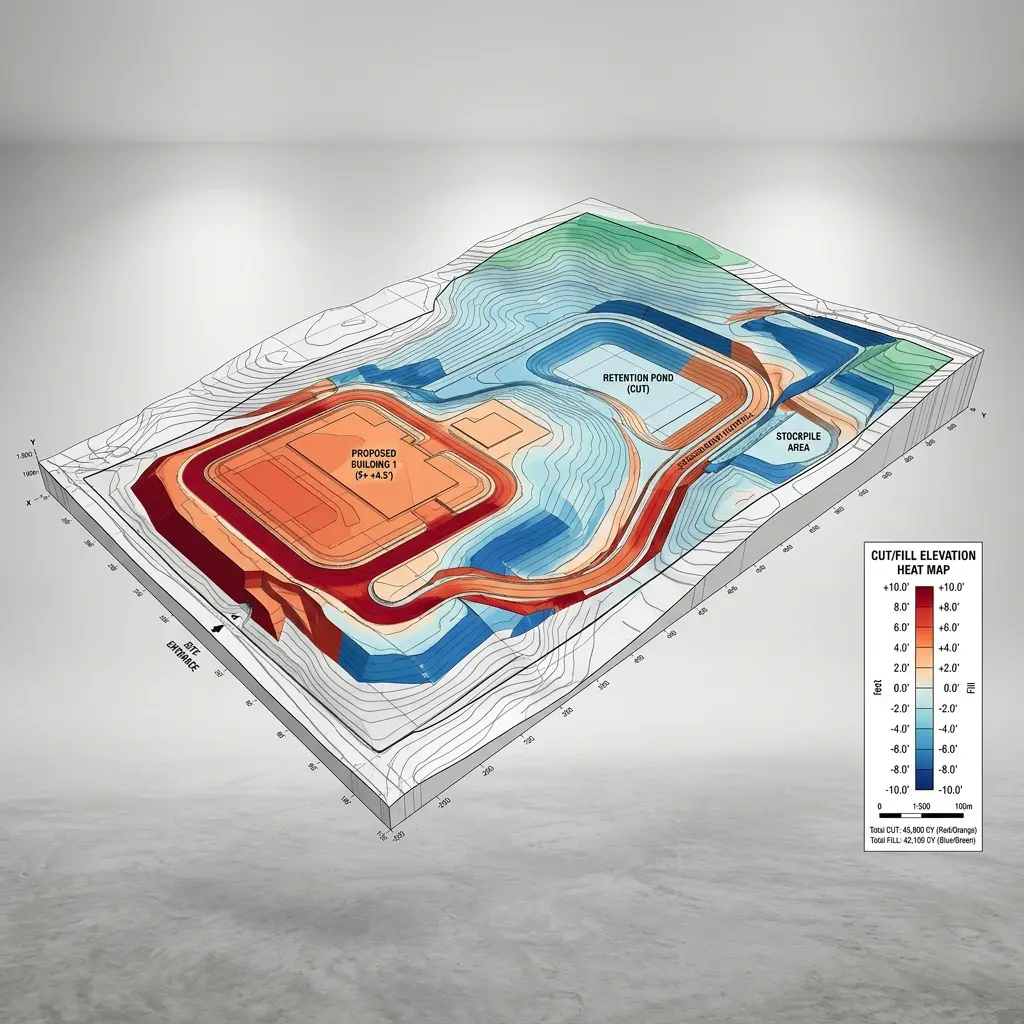
TAKEOFFS / EARTHWORK / CUT & FILL
Compare the supplied existing and proposed surfaces. Define the work limits, material layers and assumptions. Get the quantities and visual outputs needed for the agreed estimating or construction-planning scope.
A bid takeoff is for quantity analysis. Machine-control or staking use requires a separately defined construction-model scope and field verification.
A CLOSER LOOK
Full maps, boundaries and legends stay visible. Select an image to inspect the original.
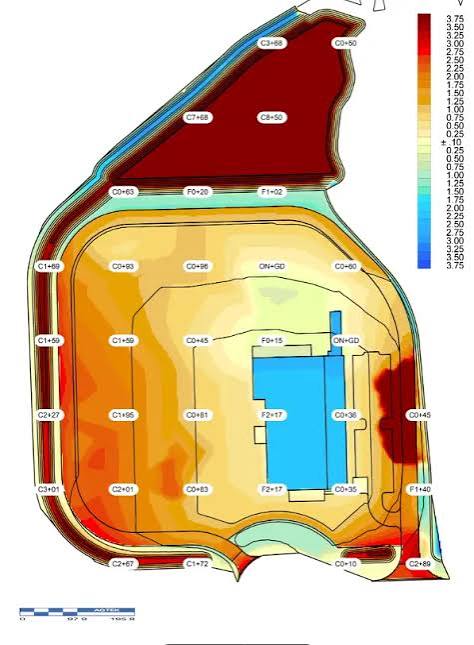
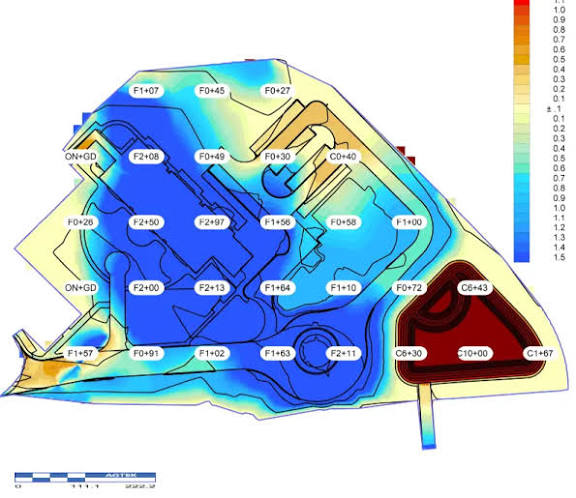
Images illustrate service types and field applications. Project quantities, formats and deliverables are established from your source documents and agreed scope.
Models for production
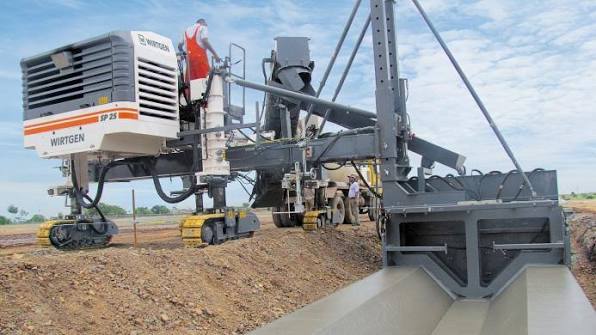
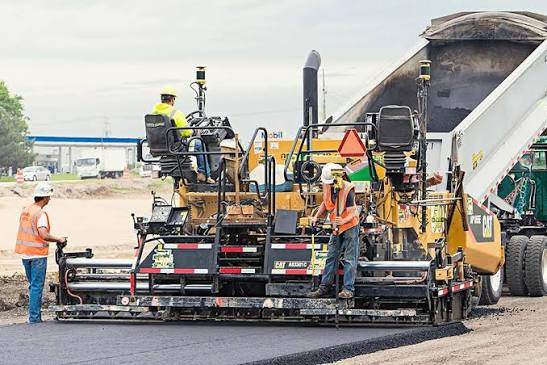
Curb, concrete paving, asphalt paving and asphalt milling each need the right model and control data. We confirm the machine, guidance system, software version and required file set before production.
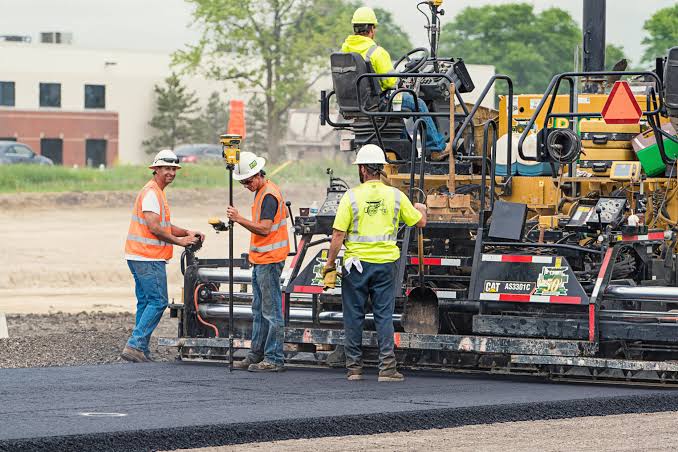
01 / ASPHALT PAVING
Proposed paving surfaces, profiles and model files for millimeter-guided asphalt paving workflows. Define lift boundaries, tie-ins, cross slopes and required control information from the supplied design.
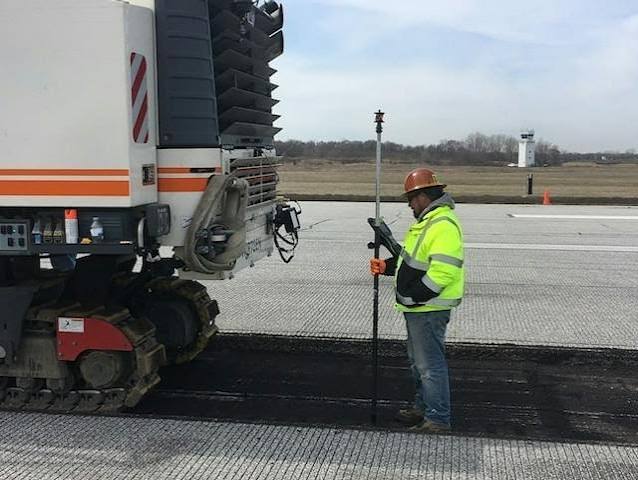
02 / ASPHALT MILLING
Milling model and surface preparation for millimeter-guided asphalt milling. Scope target elevations, transitions, milling limits and the project references needed for the intended machine and control system.
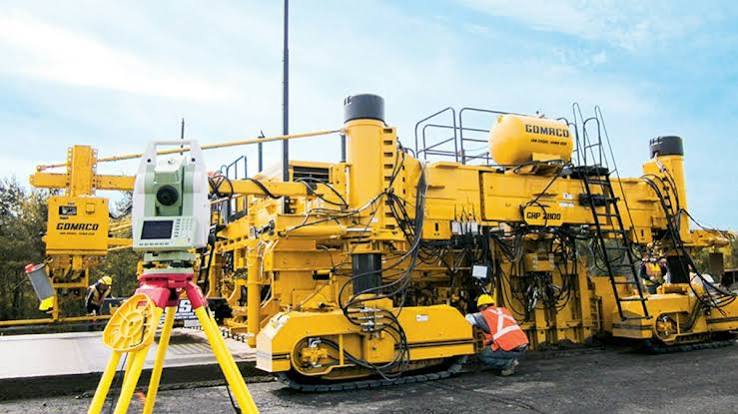
03 / CONCRETE PAVING + CURB
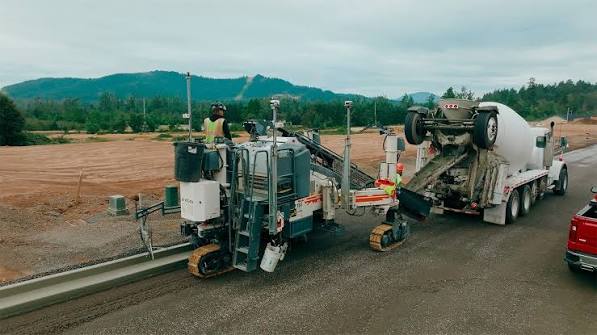
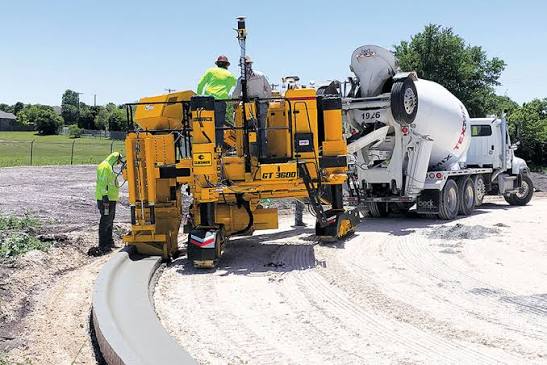
3D model, alignment and profile data for stringless curb and gutter, sidewalk and concrete paving. Roadway corridors, pavement transitions and specialty profiles are defined in the quote.
Required precision and acceptance criteria are project-specific. Model delivery does not guarantee an installed tolerance; control, calibration, equipment and field checks remain essential.
Scope Paving or Milling Models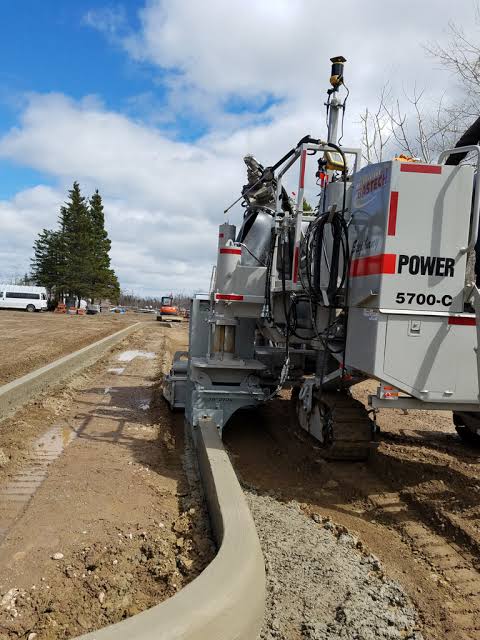
MACHINE-CONTROL MODEL DELIVERABLES
Topcon. Trimble. Leica. Carlson. Tell us your equipment, controller and software version. We confirm the required formats and compatibility before production. Other systems can be reviewed with your project scope.



From source files to handoff
Build from customer-supplied CAD files, PDF drawings, specifications and written design clarifications. Define project limits, coordinate and elevation references, target equipment and output formats. Engineering design remains with the customer’s design team.
We flag conflicts and missing information we identify. You route RFIs to the engineer or authorized designer and provide written answers and revised files. Affected work stays on hold until the necessary clarification is received.
Identify the quantities and work limits needed for your estimate or field planning. Agree on plan revisions, units, assumptions, inclusions, and the way quantities should be organized.
Compare the supplied existing and proposed information for the agreed project limits. Review source surfaces, exclusions, and any material or adjustment assumptions that affect the quantity review.
Provide the latest plans, available CAD or model files, project location, target equipment or software, requested deliverables, and preferred due date. We arrange file transfer, review completeness, quote the work, and confirm the production schedule.
Before we get to work
Know what you are buying, how it fits the work, and what happens next.
Talk with our teamData-center campuses, large commercial and industrial developments, subdivisions and residential sites, heavy highway and DOT projects, major roadways, highways, interstates and utility networks. Modeling, takeoff and cut/fill services are scoped to the supplied design, work limits, equipment and required outputs.
Use the quote request to tell us what files you have, their revision dates, and what you need produced. We arrange the file-transfer method with you. The inquiry form does not require you to upload project files.
Turnaround depends on complexity, source-file quality and completeness, requested outputs, and scheduling. Focused assignments can often move quickly once the source information and scope are complete. Your quote confirms the agreed timing.
A bid takeoff is prepared for quantity analysis and must not be treated as a machine-control or staking model. Construction use requires a separately agreed model scope, suitable source information, review, compatible output files and field verification.
Tell us the exact equipment, controller, software and version. We coordinate deliverables for systems such as Topcon, Trimble, Leica, Carlson, CHC NAV and Unicontrol. Possible outputs include TP3, DXF, LandXML, TTM, SVL/SVD, VCE or VCL; compatibility and the required file set are confirmed in your quote.
Yes. We scope model, surface, alignment and profile data for stringless curb and concrete paving, millimeter-guided asphalt paving and asphalt milling. Provide the machine, guidance system, controller and software version with your current drawings. Required file sets, precision requirements and acceptance criteria are confirmed in your quote. Installed tolerances depend on control, calibration, equipment and field conditions; they are not guaranteed by the model alone.
Yes. Model work can be scoped alongside machine-control setup, calibration, troubleshooting, and operator coaching. Consulting calls are typically paid; scope, rates, and dates are agreed before the engagement.
No. We build the scoped deliverables from the CAD files, PDF drawings, specifications and written clarifications you supply. Your engineer or authorized designer resolves RFIs, approves design changes and provides any required professional review or sealing. We identify issues we reasonably find; we do not guarantee discovery of every source-document defect.
Built from your CAD files, PDF drawings and specifications. Your design team resolves RFIs; affected work waits for written answers. Review the deliverables and verify field control before construction or machine-control use. Review modeling, takeoff & cut/fill service terms ↗
Keep the work connected
01
Machine-control troubleshooting, GPS, total stations, LPS, model building, quantity takeoffs, and cut/fill analysis. Paid consultations and project quotes.
Explore this capability02
ForgedOps Plans is available now at forgedopsplans.com. Buy through the platform or contact ForgedOps for custom deals, pricing, and team requirements.
Explore this capability03
Paid construction operations consulting for field workflows, reporting, coordination, and implementation. Scope, rates, and scheduling agreed before engagement.
Explore this capabilityBuilding Safer Jobs | Powering Performance
Tell us the project location, current drawing revisions, required deliverables, target equipment and preferred due date. We’ll arrange file transfer, review the scope and confirm pricing and turnaround.
Talk With Our Team